Save
Ask
Tour
Hide
Share
$380,000
New Listing

Village Green Condos Of North Andover
73 Jefferson Street 73
North Andover, MA 01845

For Sale|Condominium|Active
2
Beds
1
Total Bath
1
Full Bath
892
SqFt
$426
/SqFt
1966
Built
County:
Essex
Call Now: (508) 667-4931
Is this the listing for you? We can help make it yours.
(508) 667-4931
73 Jefferson Street 7373 Jefferson Street 7373 Jefferson Street 7373 Jefferson Street 73
Save
Ask
Tour
Hide
Share

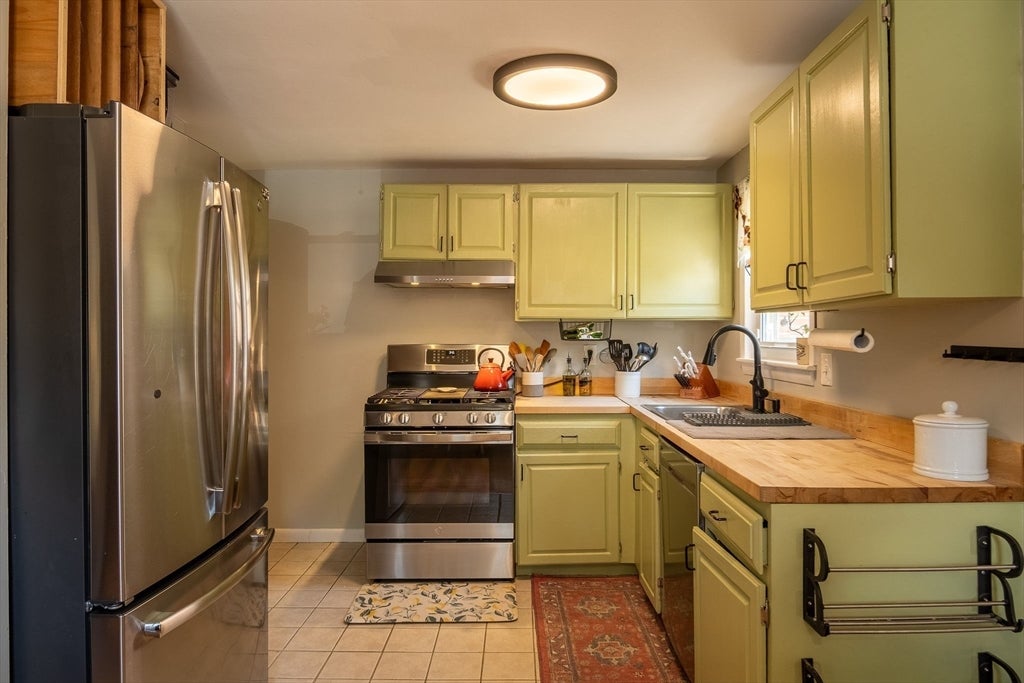
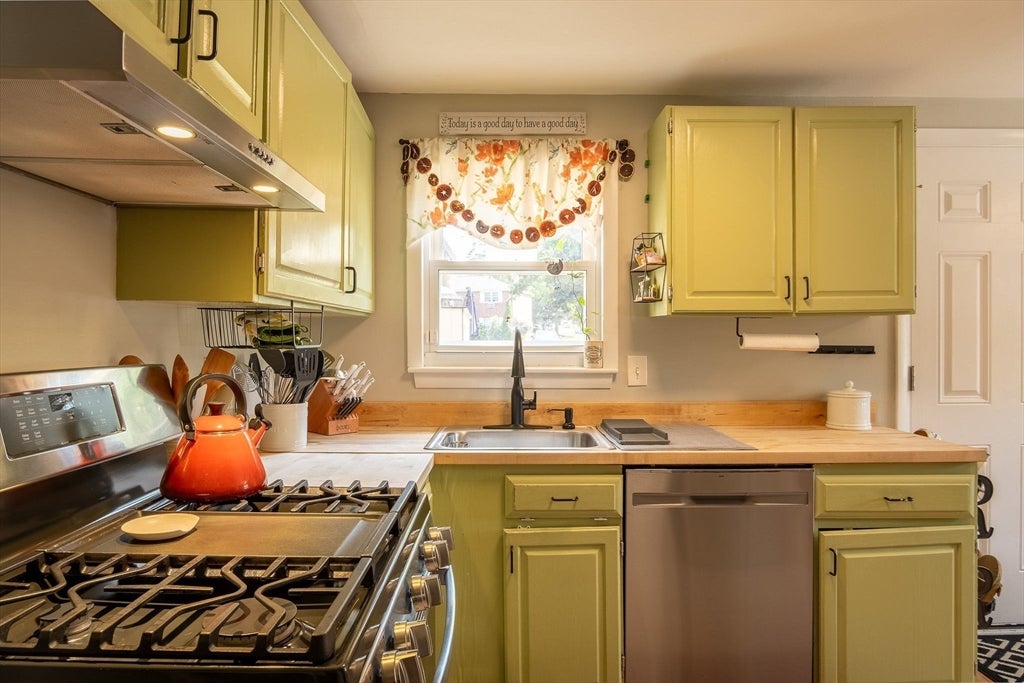
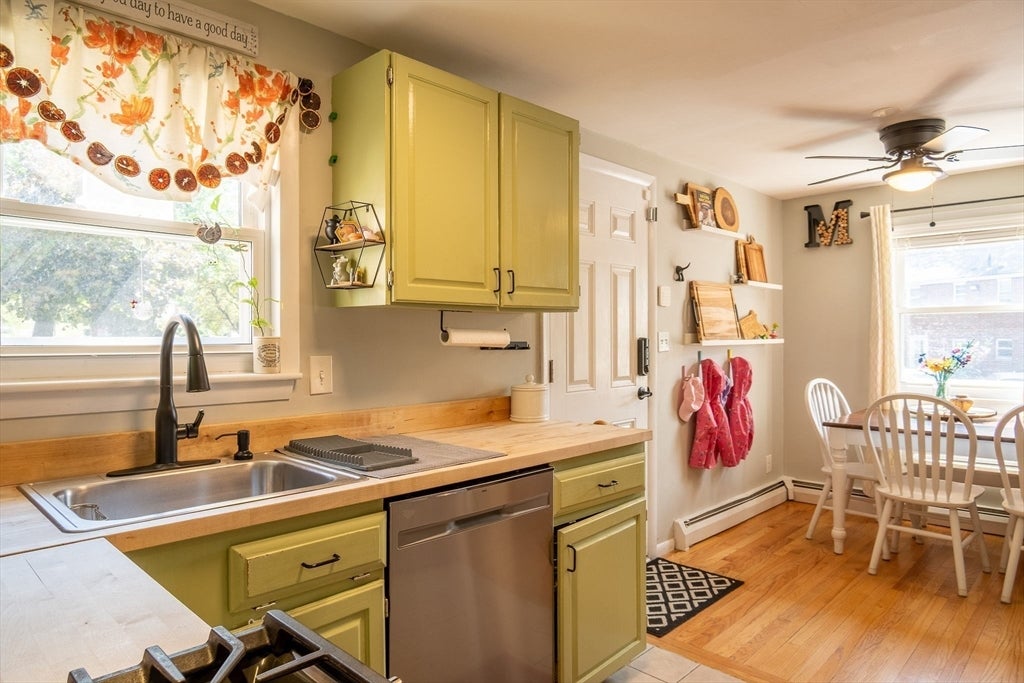
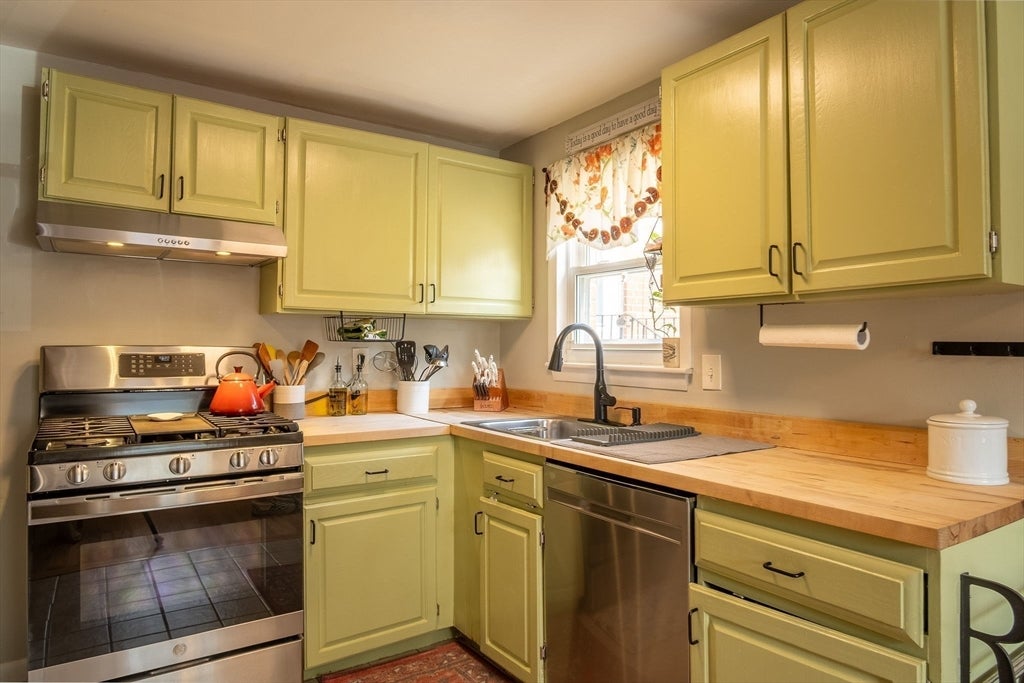
Welcome home to this bright and beautifully updated 2-bedroom, 1-bath home at Village Green Condominiums! The sun-drenched living room features gleaming hardwood floors that flow effortlessly into an open dining area and a shining kitchen complete with stainless steel appliances, abundant cabinetry, and sleek tile flooring. Downstairs, a versatile finished lower level complete with recessed lighting offers the perfect footprint for a home office, media room, or personal gym. Enjoy the ease of in-unit laundry and resort-style association amenities, including a refreshing swimming pool. Situated just minutes from Merrimack College, local dining, shopping, and I-495, this turnkey residence delivers effortless, low-maintenance living at its finest. HOA fee includes water & sewer, heat and hot water! Don't miss this opportunity!

Save
Ask
Tour
Hide
Share
Listing Snapshot
Price 
$380,000
Days On Site 
0 Days
Bedrooms 
2
Inside Area (SqFt) 
892 sqft
Total Baths 
1
Full Baths 
1
Partial Baths 
N/A
Lot Size 
N/A
Year Built 
1966
MLS® Number 
73567031
Status 
Active
Property Tax 
$4,189
HOA/Condo/Coop Fees 
$484 monthly
Sq Ft Source 
Public Records
Friends & Family
Recent Activity
3 hours agoListing updated with changes from the MLS®
3 hours agoListing first seen on site
General Features
Disclosures 
Buyers and buyers agents to perform due diligence. Some photos may be virtually enhanced. See attachments for additional information.
Number Of Stories 
2
Parking 
AssignedCommonPaved
Parking Spaces 
1
Pets 
Yes
Property Sub Type 
Condominium
Sewer 
Public Sewer
SqFt Above 
892
SqFt Below 
400
SqFt Total 
892
Water Source 
Public
Zoning 
R5
Interior Features
Appliances 
RangeDishwasherMicrowaveRefrigeratorWasherDryer
Cooling 
Wall Unit(s)
Electric 
Circuit Breakers
Flooring 
TileCarpetHardwood
Heating 
Natural GasBaseboard
Interior 
Recessed LightingCeiling Fan(s)
Laundry Features 
In BasementIn UnitElectric Dryer Hookup
Bathroom 1 
Dimensions - 6x8Level - SecondArea - 48
Bedroom 2 
Dimensions - 10x12Level - SecondArea - 120
Dining Room 
Dimensions - 8x10Level - FirstArea - 80
Family Room 
Dimensions - 13x25Level - BasementArea - 325
Kitchen 
Dimensions - 8x11Level - FirstArea - 88
Living Room 
Dimensions - 16x16Level - FirstArea - 256
Master Bedroom 
Dimensions - 13x11Level - SecondArea - 143
Office 
Level - Basement
Save
Ask
Tour
Hide
Share
Exterior Features
Construction Details 
Brick
Pool Features 
AssociationIn Ground
Roof 
Shingle
Community Features
Association Amenities 
Hot WaterPool
Association Dues 
484
Building Access 
Unit Placement(Street)
Community Features 
PoolTennis Court(s)ParkStable(s)Golf
HOA Fee Frequency 
Monthly
MLS Area 
Old Center
Schools
School District
Unknown
Elementary School
Franklin Elementary
Middle School
North Andover (Nams)
High School
North Andover (Nahs)
Listing courtesy of Katherine Perrine of Lamacchia Realty, Inc.


The property listing data and information, or the Images, set forth herein were provided to MLS Property Information Network, Inc. from third party sources, including sellers, lessors, landlords, and public records, and were compiled by MLS Property Information Network, Inc. The property listing data and information, and the Images, are for the personal, non-commercial use of consumers having a good faith interest in purchasing, leasing or renting listed properties of the type displayed to them and may not be used for any purpose other than to identify prospective properties which such consumers may have a good faith interest in purchasing, leasing or renting. MLS Property Information Network, Inc. and its subscribers disclaim any and all representations and warranties as to the accuracy of the property listing data and information, or as to the accuracy of any of the Images, set forth herein.

Last checked 2026-08-22 10:00 PM UTC

Neighborhood & Commute
Source: Walkscore
Save
Ask
Tour
Hide
Share